

Hi
Hi
Hi
MARY ROSE SARA
VIRTUAL
ASSISTANT
Hi, I’m Sara, a Construction VA, helping builders and contractors.
Hi, I’m Sara, a Construction VA, helping builders and contractors.
what I can do for you
From detailed quantity take-offs to accurate cost projections, I ensure every estimate supports smarter decision-making and effective construction planning.
1. Cost Estimator
Project Scope Review
Perform Quantity Take-Off
Gather unit costs for materials, labor rates, and equipment usage
Present the estimate clearly to clients
2. JOINERY, WINDOWS & DOORS
Study architectural drawings to identify all joinery, window, and door details
Take Off Quantities
Apply material, labor, and hardware unit rates to each item based on current pricing and project requirements
Summarize and Validate
3. CAD & Technical Assistance
Review client requirements, sketches, or design concepts
Initial Layout / Draft
Detailing,Review & Revisions
Submit finalized drawings to clients
4. BIM MODELLER
Review project needs, codes, and loads for safe, stable design
Compute structural needs for beams, columns, slabs, and foundations
Prepare clear structural drawings and reinforcement details
Refine for cost-efficiency and provide complete design packages
1. Cost Estimator
Project Scope Review
Perform Quantity Take-Off
Gather unit costs for materials, labor rates, and equipment usage
Present the estimate clearly to clients
2. JOINERY, WINDOWS & DOORS
Study architectural drawings to identify all joinery, window, and door details
Take Off Quantities
Apply material, labor, and hardware unit rates to each item based on current pricing and project requirements
Summarize and Validate
3. CAD & Technical Assistance
Review client requirements, sketches, or design concepts
Initial Layout / Draft
Detailing,Review & Revisions
Submit finalized drawings to clients
4. BIM MODELLER
Review project needs, codes, and loads for safe, stable design
Compute structural needs for beams, columns, slabs, and foundations
Prepare clear structural drawings and reinforcement details
Refine for cost-efficiency and provide complete design packages
1. Cost Estimator
Project Scope Review
Perform Quantity Take-Off
Gather unit costs for materials, labor rates, and equipment usage
Present the estimate clearly to clients
2. JOINERY, WINDOWS & DOORS
Study architectural drawings to identify all joinery, window, and door details
Take Off Quantities
Apply material, labor, and hardware unit rates to each item based on current pricing and project requirements
Summarize and Validate
3. CAD & Technical Assistance
Review client requirements, sketches, or design concepts
Initial Layout / Draft
Detailing,Review & Revisions
Submit finalized drawings to clients
4. BIM MODELLER
Review project needs, codes, and loads for safe, stable design
Compute structural needs for beams, columns, slabs, and foundations
Prepare clear structural drawings and reinforcement details
Refine for cost-efficiency and provide complete design packages
About me
Hi, I'm Sara — versatile Civil Engineer with 2+ years of experience in quantity Take-Off, drafting, and cost estimation for residential, commercial, and other projects.
Hi, I'm Sara — versatile Civil Engineer with 2+ years of experience in quantity Take-Off, drafting, and cost estimation for residential, commercial, and other projects.
0+
0+
Years of Experience
0+
0+
Years of Experience
0+
0+
Years of Experience
0
0
Completed Projects
0
0
Completed Projects
0
0
Completed Projects
0
0
Clients on Worldwide
0
0
Clients on Worldwide
0
0
Clients on Worldwide
Call Today :
+639486023965
Call Today :
+639486023965
Call Today :
+639486023965
Email :
Email :
Email :
Featured SOFTWARE
I use tools like Bluebeam Revu, PlanSwift, AutoCAD, and Revit to keep every project organized, accurate, and stress free. These help me turn plans into clear estimates and detailed drawings so you always know where your project stands.
My goal is to make the process simple and transparent, giving you reliable numbers, clear visuals, and the confidence that every detail is taken care of.
These selected projects reflect my passion for
blending strategy with creativity — solving real
problems through thoughtful design and impactful storytelling.




Featured Projects
These selected projects reflect my passion for combining precision and practicality — delivering accurate cost estimates, clear documentation, and data-driven insights that help bring construction visions to life.

Cost Estimating
LANDSCAPE ESTIMATION
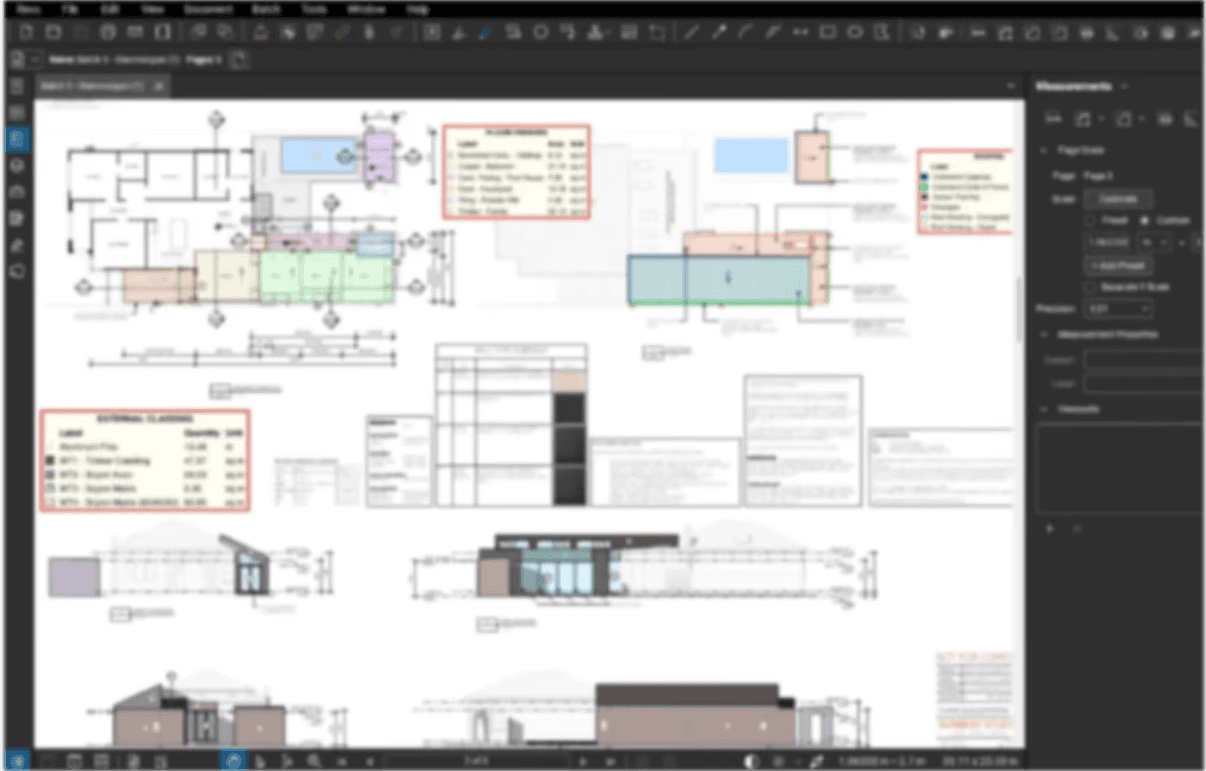
Landscape Estimation - this project was completed using Bluebeam Revu, ensuring accurate quantity take-offs and clear cost breakdowns. By using digital tools, I was able to provide a detailed and transparent estimate that helps clients plan efficiently and make confident project decisions.
Cost Estimating
CONSTRUCTION ESTIMATION
Construction Estimation - this project was prepared with accuracy and attention to detail, providing clear cost breakdowns and material take-offs. Using digital estimating tools, I help clients understand project costs early on, ensuring smooth planning, smart budgeting, and confident decision-making throughout the build.

Joinery, Windows & Door
JOINERY ESTIMATION
Joinery Estimation - covering kitchen and toilet cabinets, was completed using Bluebeam Revu for precise quantity take-offs and detailed cost breakdowns. The goal is to provide clients with clear, accurate estimates that support efficient fabrication, proper budgeting, and a smooth installation process.

BIM modelling
BIM MODELLING
BIM Modelling - this project showcases the use of Revit to create a fully coordinated and data-rich 3D model. By integrating design, quantity, and cost information in one platform, I help clients visualize their projects better, identify potential issues early, and ensure accurate planning and cost control from design to construction.
How it works
Hi there! Here’s how I’ll help keep your construction projects organized, efficient, and stress-free — from start to finish.
1
Book a Call
Let’s start with a conversation! We’ll discuss your construction needs, workflows, and how I can help streamline your estimation, documentation, and admin tasks. This is where we align expectations and ensure a great fit.
1
Book a Call
Let’s start with a conversation! We’ll discuss your construction needs, workflows, and how I can help streamline your estimation, documentation, and admin tasks. This is where we align expectations and ensure a great fit.
1
Book a Call
Let’s start with a conversation! We’ll discuss your construction needs, workflows, and how I can help streamline your estimation, documentation, and admin tasks. This is where we align expectations and ensure a great fit.
2
Define the Scope
Once we’re on the same page, we’ll define your project scope, preferred tools, and deliverables — from takeoffs and cost estimates to reports and tracking sheets — ensuring an organized and efficient process.
2
Define the Scope
Once we’re on the same page, we’ll define your project scope, preferred tools, and deliverables — from takeoffs and cost estimates to reports and tracking sheets — ensuring an organized and efficient process.
2
Define the Scope
Once we’re on the same page, we’ll define your project scope, preferred tools, and deliverables — from takeoffs and cost estimates to reports and tracking sheets — ensuring an organized and efficient process.
3
Start the Work
This is where the real work begins! I’ll handle your estimation, quantity takeoffs, and project documentation with precision, updating you regularly and refining outputs based on your feedback.
3
Start the Work
This is where the real work begins! I’ll handle your estimation, quantity takeoffs, and project documentation with precision, updating you regularly and refining outputs based on your feedback.
3
Start the Work
This is where the real work begins! I’ll handle your estimation, quantity takeoffs, and project documentation with precision, updating you regularly and refining outputs based on your feedback.
4
Deliver the Output
Once complete, you’ll receive all organized files — from detailed cost breakdowns to editable Bluebeam or Excel sheets — ready for use or client submission.
4
Deliver the Output
Once complete, you’ll receive all organized files — from detailed cost breakdowns to editable Bluebeam or Excel sheets — ready for use or client submission.
4
Deliver the Output
Once complete, you’ll receive all organized files — from detailed cost breakdowns to editable Bluebeam or Excel sheets — ready for use or client submission.
5
Post-Project Support
I’ll be available to make minor revisions, answer questions, and ensure your workflows continue smoothly.
5
Post-Project Support
I’ll be available to make minor revisions, answer questions, and ensure your workflows continue smoothly.
5
Post-Project Support
I’ll be available to make minor revisions, answer questions, and ensure your workflows continue smoothly.
What My Clients Say
Here’s what my clients have shared about their experiences working with me. Their trust and satisfaction motivate me to continue delivering designs that make an impact.
Sara truly understood my vision and turned my house plans into a clear, detailed cost estimate. The results were accurate, organized, and went beyond my expectations!

Micah Bacay
Attorney
Sara truly understood my vision and turned my house plans into a clear, detailed cost estimate. The results were accurate, organized, and went beyond my expectations!
Micah Bacay
Attorney
Sara truly understood my vision and turned my house plans into a clear, detailed cost estimate. The results were accurate, organized, and went beyond my expectations!
Micah Bacay
Attorney
She took the time to understand our project goals and delivered a precise BIM model that captured every detail — perfectly aligned with our design and construction needs.

Ar. Vince Chua
Head Architect
She took the time to understand our project goals and delivered a precise BIM model that captured every detail — perfectly aligned with our design and construction needs.
Ar. Vince Chua
Head Architect
She took the time to understand our project goals and delivered a precise BIM model that captured every detail — perfectly aligned with our design and construction needs.
Ar. Vince Chua
Head Architect
I’ve worked with 5 happy clients
0%
0%
Satisfaction Rate
My detailed estimates and organized processes helped clients save time, minimize costs, and achieve smoother, more profitable projects.
0%
0%
Growth
Her attention to detail is unmatched. She transformed my landscape plans into a clear, accurate estimate that made budgeting and planning so much easier.

Villa Academy
Manager
Her attention to detail is unmatched. She transformed my landscape plans into a clear, accurate estimate that made budgeting and planning so much easier.
Villa Academy
Manager
Her attention to detail is unmatched. She transformed my landscape plans into a clear, accurate estimate that made budgeting and planning so much easier.
Villa Academy
Manager
As a contractor, I really appreciated how stress-free Sara made the entire estimation process — everything was clear, organized, and easy to understand.

Engr. Melchor
Doctor of Medicine
As a contractor, I really appreciated how stress-free Sara made the entire estimation process — everything was clear, organized, and easy to understand.
Engr. Melchor
Doctor of Medicine
As a contractor, I really appreciated how stress-free Sara made the entire estimation process — everything was clear, organized, and easy to understand.
Engr. Melchor
Doctor of Medicine
Frequently Asked Questions
Here are answers to some of the most common questions I receive as a freelance designer. If you don’t see your question here, feel free to reach out—I’m happy to help!
1.
What services do you offer?
2.
How does the design process work?
3.
How long does a project usually take?
4.
What do I need to provide before starting a project?
5.
Do you offer revisions?
6.
How do I get started?
1.
What services do you offer?
2.
How does the design process work?
3.
How long does a project usually take?
4.
What do I need to provide before starting a project?
5.
Do you offer revisions?
6.
How do I get started?
1.
What services do you offer?
2.
How does the design process work?
3.
How long does a project usually take?
4.
What do I need to provide before starting a project?
5.
Do you offer revisions?
6.
How do I get started?

Hi
Hi
Hi
Let's work together
Let’s build something impactful together—whether it’s your brand, your website, or your next big idea.
Hi
Hi
Hi
MARY ROSE SARA
VIRTUAL
ASSISTANT
Hi, I’m Sara, a Construction VA, helping builders and contractors.
Hi, I’m Sara, a Construction VA, helping builders and contractors.
what I can do for you
From detailed quantity take-offs to accurate cost projections, I ensure every estimate supports smarter decision-making and effective construction planning.
1. Cost Estimator
Project Scope Review
Perform Quantity Take-Off
Gather unit costs for materials, labor rates, and equipment usage
Present the estimate clearly to clients
2. JOINERY, WINDOWS & DOORS
Study architectural drawings to identify all joinery, window, and door details
Take Off Quantities
Apply material, labor, and hardware unit rates to each item based on current pricing and project requirements
Summarize and Validate
3. CAD & Technical Assistance
Review client requirements, sketches, or design concepts
Initial Layout / Draft
Detailing,Review & Revisions
Submit finalized drawings to clients
4. BIM MODELLER
Review project needs, codes, and loads for safe, stable design
Compute structural needs for beams, columns, slabs, and foundations
Prepare clear structural drawings and reinforcement details
Refine for cost-efficiency and provide complete design packages
1. Cost Estimator
Project Scope Review
Perform Quantity Take-Off
Gather unit costs for materials, labor rates, and equipment usage
Present the estimate clearly to clients
2. JOINERY, WINDOWS & DOORS
Study architectural drawings to identify all joinery, window, and door details
Take Off Quantities
Apply material, labor, and hardware unit rates to each item based on current pricing and project requirements
Summarize and Validate
3. CAD & Technical Assistance
Review client requirements, sketches, or design concepts
Initial Layout / Draft
Detailing,Review & Revisions
Submit finalized drawings to clients
4. BIM MODELLER
Review project needs, codes, and loads for safe, stable design
Compute structural needs for beams, columns, slabs, and foundations
Prepare clear structural drawings and reinforcement details
Refine for cost-efficiency and provide complete design packages
1. Cost Estimator
Project Scope Review
Perform Quantity Take-Off
Gather unit costs for materials, labor rates, and equipment usage
Present the estimate clearly to clients
2. JOINERY, WINDOWS & DOORS
Study architectural drawings to identify all joinery, window, and door details
Take Off Quantities
Apply material, labor, and hardware unit rates to each item based on current pricing and project requirements
Summarize and Validate
3. CAD & Technical Assistance
Review client requirements, sketches, or design concepts
Initial Layout / Draft
Detailing,Review & Revisions
Submit finalized drawings to clients
4. BIM MODELLER
Review project needs, codes, and loads for safe, stable design
Compute structural needs for beams, columns, slabs, and foundations
Prepare clear structural drawings and reinforcement details
Refine for cost-efficiency and provide complete design packages
About me
Hi, I'm Sara — versatile Civil Engineer with 2+ years of experience in quantity Take-Off, drafting, and cost estimation for residential, commercial, and other projects.
Hi, I'm Sara — versatile Civil Engineer with 2+ years of experience in quantity Take-Off, drafting, and cost estimation for residential, commercial, and other projects.
0+
0+
Years of Experience
0+
0+
Years of Experience
0+
0+
Years of Experience
0
0
Completed Projects
0
0
Completed Projects
0
0
Completed Projects
0
0
Clients on Worldwide
0
0
Clients on Worldwide
0
0
Clients on Worldwide
Call Today :
+639486023965
Call Today :
+639486023965
Call Today :
+639486023965
Email :
Email :
Email :
Featured SOFTWARE
I use tools like Bluebeam Revu, PlanSwift, AutoCAD, and Revit to keep every project organized, accurate, and stress free. These help me turn plans into clear estimates and detailed drawings so you always know where your project stands.
My goal is to make the process simple and transparent, giving you reliable numbers, clear visuals, and the confidence that every detail is taken care of.
These selected projects reflect my passion for
blending strategy with creativity — solving real
problems through thoughtful design and impactful storytelling.
Featured Projects
These selected projects reflect my passion for combining precision and practicality — delivering accurate cost estimates, clear documentation, and data-driven insights that help bring construction visions to life.
Cost Estimating
LANDSCAPE ESTIMATION
Landscape Estimation - this project was completed using Bluebeam Revu, ensuring accurate quantity take-offs and clear cost breakdowns. By using digital tools, I was able to provide a detailed and transparent estimate that helps clients plan efficiently and make confident project decisions.
Cost Estimating
CONSTRUCTION ESTIMATION
Construction Estimation - this project was prepared with accuracy and attention to detail, providing clear cost breakdowns and material take-offs. Using digital estimating tools, I help clients understand project costs early on, ensuring smooth planning, smart budgeting, and confident decision-making throughout the build.
Joinery, Windows & Door
JOINERY ESTIMATION
Joinery Estimation - covering kitchen and toilet cabinets, was completed using Bluebeam Revu for precise quantity take-offs and detailed cost breakdowns. The goal is to provide clients with clear, accurate estimates that support efficient fabrication, proper budgeting, and a smooth installation process.
BIM modelling
BIM MODELLING
BIM Modelling - this project showcases the use of Revit to create a fully coordinated and data-rich 3D model. By integrating design, quantity, and cost information in one platform, I help clients visualize their projects better, identify potential issues early, and ensure accurate planning and cost control from design to construction.
How it works
Hi there! Here’s how I’ll help keep your construction projects organized, efficient, and stress-free — from start to finish.
1
Book a Call
Let’s start with a conversation! We’ll discuss your construction needs, workflows, and how I can help streamline your estimation, documentation, and admin tasks. This is where we align expectations and ensure a great fit.
1
Book a Call
Let’s start with a conversation! We’ll discuss your construction needs, workflows, and how I can help streamline your estimation, documentation, and admin tasks. This is where we align expectations and ensure a great fit.
1
Book a Call
Let’s start with a conversation! We’ll discuss your construction needs, workflows, and how I can help streamline your estimation, documentation, and admin tasks. This is where we align expectations and ensure a great fit.
2
Define the Scope
Once we’re on the same page, we’ll define your project scope, preferred tools, and deliverables — from takeoffs and cost estimates to reports and tracking sheets — ensuring an organized and efficient process.
2
Define the Scope
Once we’re on the same page, we’ll define your project scope, preferred tools, and deliverables — from takeoffs and cost estimates to reports and tracking sheets — ensuring an organized and efficient process.
2
Define the Scope
Once we’re on the same page, we’ll define your project scope, preferred tools, and deliverables — from takeoffs and cost estimates to reports and tracking sheets — ensuring an organized and efficient process.
3
Start the Work
This is where the real work begins! I’ll handle your estimation, quantity takeoffs, and project documentation with precision, updating you regularly and refining outputs based on your feedback.
3
Start the Work
This is where the real work begins! I’ll handle your estimation, quantity takeoffs, and project documentation with precision, updating you regularly and refining outputs based on your feedback.
3
Start the Work
This is where the real work begins! I’ll handle your estimation, quantity takeoffs, and project documentation with precision, updating you regularly and refining outputs based on your feedback.
4
Deliver the Output
Once complete, you’ll receive all organized files — from detailed cost breakdowns to editable Bluebeam or Excel sheets — ready for use or client submission.
4
Deliver the Output
Once complete, you’ll receive all organized files — from detailed cost breakdowns to editable Bluebeam or Excel sheets — ready for use or client submission.
4
Deliver the Output
Once complete, you’ll receive all organized files — from detailed cost breakdowns to editable Bluebeam or Excel sheets — ready for use or client submission.
5
Post-Project Support
I’ll be available to make minor revisions, answer questions, and ensure your workflows continue smoothly.
5
Post-Project Support
I’ll be available to make minor revisions, answer questions, and ensure your workflows continue smoothly.
5
Post-Project Support
I’ll be available to make minor revisions, answer questions, and ensure your workflows continue smoothly.
What My Clients Say
Here’s what my clients have shared about their experiences working with me. Their trust and satisfaction motivate me to continue delivering designs that make an impact.
Sara truly understood my vision and turned my house plans into a clear, detailed cost estimate. The results were accurate, organized, and went beyond my expectations!
Micah Bacay
Attorney
Sara truly understood my vision and turned my house plans into a clear, detailed cost estimate. The results were accurate, organized, and went beyond my expectations!
Micah Bacay
Attorney
Sara truly understood my vision and turned my house plans into a clear, detailed cost estimate. The results were accurate, organized, and went beyond my expectations!
Micah Bacay
Attorney
She took the time to understand our project goals and delivered a precise BIM model that captured every detail — perfectly aligned with our design and construction needs.
Ar. Vince Chua
Head Architect
She took the time to understand our project goals and delivered a precise BIM model that captured every detail — perfectly aligned with our design and construction needs.
Ar. Vince Chua
Head Architect
She took the time to understand our project goals and delivered a precise BIM model that captured every detail — perfectly aligned with our design and construction needs.
Ar. Vince Chua
Head Architect
I’ve worked with 5 happy clients
0%
0%
Satisfaction Rate
My detailed estimates and organized processes helped clients save time, minimize costs, and achieve smoother, more profitable projects.
0%
0%
Growth
Her attention to detail is unmatched. She transformed my landscape plans into a clear, accurate estimate that made budgeting and planning so much easier.
Villa Academy
Manager
Her attention to detail is unmatched. She transformed my landscape plans into a clear, accurate estimate that made budgeting and planning so much easier.
Villa Academy
Manager
Her attention to detail is unmatched. She transformed my landscape plans into a clear, accurate estimate that made budgeting and planning so much easier.
Villa Academy
Manager
As a contractor, I really appreciated how stress-free Sara made the entire estimation process — everything was clear, organized, and easy to understand.
Engr. Melchor
Doctor of Medicine
As a contractor, I really appreciated how stress-free Sara made the entire estimation process — everything was clear, organized, and easy to understand.
Engr. Melchor
Doctor of Medicine
As a contractor, I really appreciated how stress-free Sara made the entire estimation process — everything was clear, organized, and easy to understand.
Engr. Melchor
Doctor of Medicine
Frequently Asked Questions
Here are answers to some of the most common questions I receive as a freelance designer. If you don’t see your question here, feel free to reach out—I’m happy to help!
1.
What services do you offer?
2.
How does the design process work?
3.
How long does a project usually take?
4.
What do I need to provide before starting a project?
5.
Do you offer revisions?
6.
How do I get started?
1.
What services do you offer?
2.
How does the design process work?
3.
How long does a project usually take?
4.
What do I need to provide before starting a project?
5.
Do you offer revisions?
6.
How do I get started?
1.
What services do you offer?
2.
How does the design process work?
3.
How long does a project usually take?
4.
What do I need to provide before starting a project?
5.
Do you offer revisions?
6.
How do I get started?
Hi
Hi
Hi
Let's work together
Let’s build something impactful together—whether it’s your brand, your website, or your next big idea.
Hi
Hi
Hi
MARY ROSE SARA
VIRTUAL
ASSISTANT
Hi, I’m Sara, a Construction VA, helping builders and contractors.
Hi, I’m Sara, a Construction VA, helping builders and contractors.
what I can do for you
From detailed quantity take-offs to accurate cost projections, I ensure every estimate supports smarter decision-making and effective construction planning.
1. Cost Estimator
Project Scope Review
Perform Quantity Take-Off
Gather unit costs for materials, labor rates, and equipment usage
Present the estimate clearly to clients
2. JOINERY, WINDOWS & DOORS
Study architectural drawings to identify all joinery, window, and door details
Take Off Quantities
Apply material, labor, and hardware unit rates to each item based on current pricing and project requirements
Summarize and Validate
3. CAD & Technical Assistance
Review client requirements, sketches, or design concepts
Initial Layout / Draft
Detailing,Review & Revisions
Submit finalized drawings to clients
4. BIM MODELLER
Review project needs, codes, and loads for safe, stable design
Compute structural needs for beams, columns, slabs, and foundations
Prepare clear structural drawings and reinforcement details
Refine for cost-efficiency and provide complete design packages
1. Cost Estimator
Project Scope Review
Perform Quantity Take-Off
Gather unit costs for materials, labor rates, and equipment usage
Present the estimate clearly to clients
2. JOINERY, WINDOWS & DOORS
Study architectural drawings to identify all joinery, window, and door details
Take Off Quantities
Apply material, labor, and hardware unit rates to each item based on current pricing and project requirements
Summarize and Validate
3. CAD & Technical Assistance
Review client requirements, sketches, or design concepts
Initial Layout / Draft
Detailing,Review & Revisions
Submit finalized drawings to clients
4. BIM MODELLER
Review project needs, codes, and loads for safe, stable design
Compute structural needs for beams, columns, slabs, and foundations
Prepare clear structural drawings and reinforcement details
Refine for cost-efficiency and provide complete design packages
1. Cost Estimator
Project Scope Review
Perform Quantity Take-Off
Gather unit costs for materials, labor rates, and equipment usage
Present the estimate clearly to clients
2. JOINERY, WINDOWS & DOORS
Study architectural drawings to identify all joinery, window, and door details
Take Off Quantities
Apply material, labor, and hardware unit rates to each item based on current pricing and project requirements
Summarize and Validate
3. CAD & Technical Assistance
Review client requirements, sketches, or design concepts
Initial Layout / Draft
Detailing,Review & Revisions
Submit finalized drawings to clients
4. BIM MODELLER
Review project needs, codes, and loads for safe, stable design
Compute structural needs for beams, columns, slabs, and foundations
Prepare clear structural drawings and reinforcement details
Refine for cost-efficiency and provide complete design packages
About me
Hi, I'm Sara — versatile Civil Engineer with 2+ years of experience in quantity Take-Off, drafting, and cost estimation for residential, commercial, and other projects.
Hi, I'm Sara — versatile Civil Engineer with 2+ years of experience in quantity Take-Off, drafting, and cost estimation for residential, commercial, and other projects.
0+
0+
Years of Experience
0+
0+
Years of Experience
0+
0+
Years of Experience
0
0
Completed Projects
0
0
Completed Projects
0
0
Completed Projects
0
0
Clients on Worldwide
0
0
Clients on Worldwide
0
0
Clients on Worldwide
Call Today :
+639486023965
Call Today :
+639486023965
Call Today :
+639486023965
Email :
Email :
Email :
Featured SOFTWARE
I use tools like Bluebeam Revu, PlanSwift, AutoCAD, and Revit to keep every project organized, accurate, and stress free. These help me turn plans into clear estimates and detailed drawings so you always know where your project stands.
My goal is to make the process simple and transparent, giving you reliable numbers, clear visuals, and the confidence that every detail is taken care of.
These selected projects reflect my passion for
blending strategy with creativity — solving real
problems through thoughtful design and impactful storytelling.
Featured Projects
These selected projects reflect my passion for combining precision and practicality — delivering accurate cost estimates, clear documentation, and data-driven insights that help bring construction visions to life.
Cost Estimating
LANDSCAPE ESTIMATION
Landscape Estimation - this project was completed using Bluebeam Revu, ensuring accurate quantity take-offs and clear cost breakdowns. By using digital tools, I was able to provide a detailed and transparent estimate that helps clients plan efficiently and make confident project decisions.
Cost Estimating
CONSTRUCTION ESTIMATION
Construction Estimation - this project was prepared with accuracy and attention to detail, providing clear cost breakdowns and material take-offs. Using digital estimating tools, I help clients understand project costs early on, ensuring smooth planning, smart budgeting, and confident decision-making throughout the build.
Joinery, Windows & Door
JOINERY ESTIMATION
Joinery Estimation - covering kitchen and toilet cabinets, was completed using Bluebeam Revu for precise quantity take-offs and detailed cost breakdowns. The goal is to provide clients with clear, accurate estimates that support efficient fabrication, proper budgeting, and a smooth installation process.
BIM modelling
BIM MODELLING
BIM Modelling - this project showcases the use of Revit to create a fully coordinated and data-rich 3D model. By integrating design, quantity, and cost information in one platform, I help clients visualize their projects better, identify potential issues early, and ensure accurate planning and cost control from design to construction.
How it works
Hi there! Here’s how I’ll help keep your construction projects organized, efficient, and stress-free — from start to finish.
1
Book a Call
Let’s start with a conversation! We’ll discuss your construction needs, workflows, and how I can help streamline your estimation, documentation, and admin tasks. This is where we align expectations and ensure a great fit.
1
Book a Call
Let’s start with a conversation! We’ll discuss your construction needs, workflows, and how I can help streamline your estimation, documentation, and admin tasks. This is where we align expectations and ensure a great fit.
1
Book a Call
Let’s start with a conversation! We’ll discuss your construction needs, workflows, and how I can help streamline your estimation, documentation, and admin tasks. This is where we align expectations and ensure a great fit.
2
Define the Scope
Once we’re on the same page, we’ll define your project scope, preferred tools, and deliverables — from takeoffs and cost estimates to reports and tracking sheets — ensuring an organized and efficient process.
2
Define the Scope
Once we’re on the same page, we’ll define your project scope, preferred tools, and deliverables — from takeoffs and cost estimates to reports and tracking sheets — ensuring an organized and efficient process.
2
Define the Scope
Once we’re on the same page, we’ll define your project scope, preferred tools, and deliverables — from takeoffs and cost estimates to reports and tracking sheets — ensuring an organized and efficient process.
3
Start the Work
This is where the real work begins! I’ll handle your estimation, quantity takeoffs, and project documentation with precision, updating you regularly and refining outputs based on your feedback.
3
Start the Work
This is where the real work begins! I’ll handle your estimation, quantity takeoffs, and project documentation with precision, updating you regularly and refining outputs based on your feedback.
3
Start the Work
This is where the real work begins! I’ll handle your estimation, quantity takeoffs, and project documentation with precision, updating you regularly and refining outputs based on your feedback.
4
Deliver the Output
Once complete, you’ll receive all organized files — from detailed cost breakdowns to editable Bluebeam or Excel sheets — ready for use or client submission.
4
Deliver the Output
Once complete, you’ll receive all organized files — from detailed cost breakdowns to editable Bluebeam or Excel sheets — ready for use or client submission.
4
Deliver the Output
Once complete, you’ll receive all organized files — from detailed cost breakdowns to editable Bluebeam or Excel sheets — ready for use or client submission.
5
Post-Project Support
I’ll be available to make minor revisions, answer questions, and ensure your workflows continue smoothly.
5
Post-Project Support
I’ll be available to make minor revisions, answer questions, and ensure your workflows continue smoothly.
5
Post-Project Support
I’ll be available to make minor revisions, answer questions, and ensure your workflows continue smoothly.
What My Clients Say
Here’s what my clients have shared about their experiences working with me. Their trust and satisfaction motivate me to continue delivering designs that make an impact.
Sara truly understood my vision and turned my house plans into a clear, detailed cost estimate. The results were accurate, organized, and went beyond my expectations!
Micah Bacay
Attorney
Sara truly understood my vision and turned my house plans into a clear, detailed cost estimate. The results were accurate, organized, and went beyond my expectations!
Micah Bacay
Attorney
Sara truly understood my vision and turned my house plans into a clear, detailed cost estimate. The results were accurate, organized, and went beyond my expectations!
Micah Bacay
Attorney
She took the time to understand our project goals and delivered a precise BIM model that captured every detail — perfectly aligned with our design and construction needs.
Ar. Vince Chua
Head Architect
She took the time to understand our project goals and delivered a precise BIM model that captured every detail — perfectly aligned with our design and construction needs.
Ar. Vince Chua
Head Architect
She took the time to understand our project goals and delivered a precise BIM model that captured every detail — perfectly aligned with our design and construction needs.
Ar. Vince Chua
Head Architect
I’ve worked with 5 happy clients
0%
0%
Satisfaction Rate
My detailed estimates and organized processes helped clients save time, minimize costs, and achieve smoother, more profitable projects.
0%
0%
Growth
Her attention to detail is unmatched. She transformed my landscape plans into a clear, accurate estimate that made budgeting and planning so much easier.
Villa Academy
Manager
Her attention to detail is unmatched. She transformed my landscape plans into a clear, accurate estimate that made budgeting and planning so much easier.
Villa Academy
Manager
Her attention to detail is unmatched. She transformed my landscape plans into a clear, accurate estimate that made budgeting and planning so much easier.
Villa Academy
Manager
As a contractor, I really appreciated how stress-free Sara made the entire estimation process — everything was clear, organized, and easy to understand.
Engr. Melchor
Doctor of Medicine
As a contractor, I really appreciated how stress-free Sara made the entire estimation process — everything was clear, organized, and easy to understand.
Engr. Melchor
Doctor of Medicine
As a contractor, I really appreciated how stress-free Sara made the entire estimation process — everything was clear, organized, and easy to understand.
Engr. Melchor
Doctor of Medicine
Frequently Asked Questions
Here are answers to some of the most common questions I receive as a freelance designer. If you don’t see your question here, feel free to reach out—I’m happy to help!
1.
What services do you offer?
2.
How does the design process work?
3.
How long does a project usually take?
4.
What do I need to provide before starting a project?
5.
Do you offer revisions?
6.
How do I get started?
1.
What services do you offer?
2.
How does the design process work?
3.
How long does a project usually take?
4.
What do I need to provide before starting a project?
5.
Do you offer revisions?
6.
How do I get started?
1.
What services do you offer?
2.
How does the design process work?
3.
How long does a project usually take?
4.
What do I need to provide before starting a project?
5.
Do you offer revisions?
6.
How do I get started?
Hi
Hi
Hi
Let's work together
Let’s build something impactful together—whether it’s your brand, your website, or your next big idea.