BIM modelling
BIM MODELLING
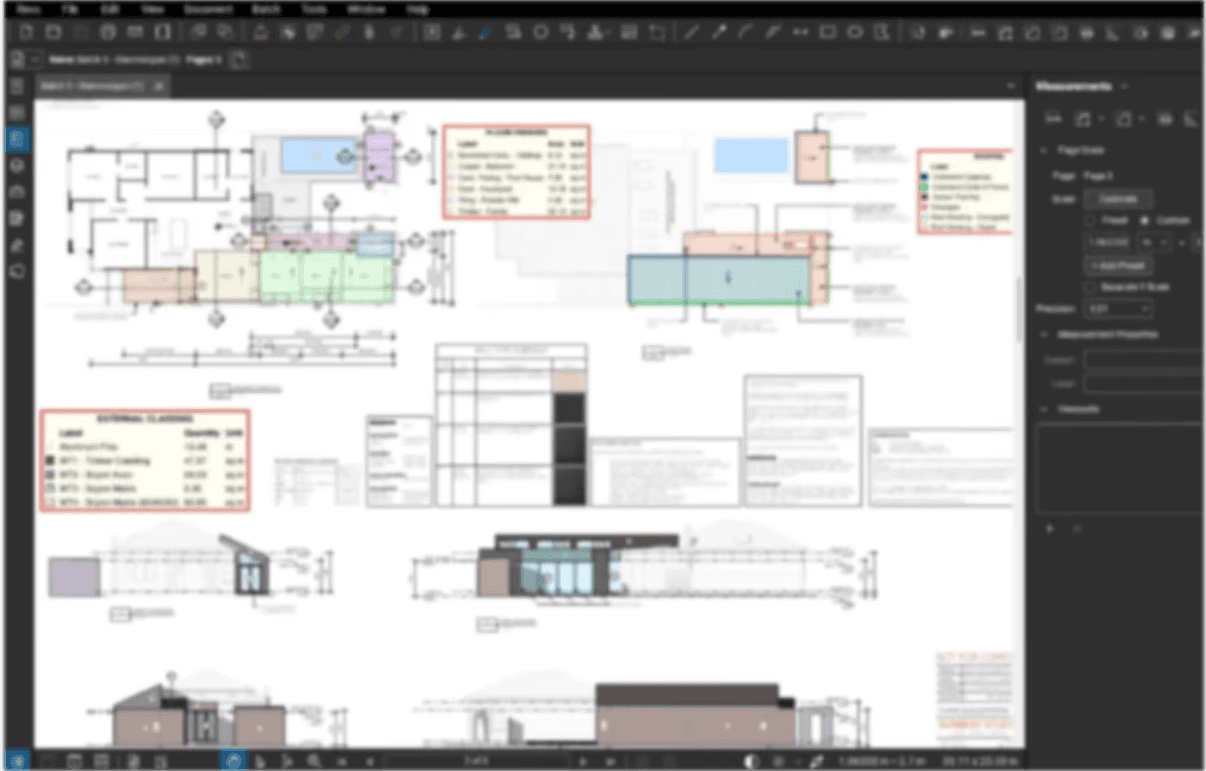
BIM Modelling - this project showcases the use of Revit to create a fully coordinated and data-rich 3D model. By integrating design, quantity, and cost information in one platform, I help clients visualize their projects better, identify potential issues early, and ensure accurate planning and cost control from design to construction.
Industry :
Engineering
Client :
SIMOY Corporation
Project Duration :
4 weeks

DESIGN MODELING USING REVIT :
Using Revit, I translated the project’s concept into a detailed 3D model and precise 2D plans. The process allowed me to explore the relationship between form and function, bringing clarity and depth to the design. Every element was modeled with intention—balancing creativity, structure, and visual harmony.


DESIGN COMPUTATION:
I use ETABS to ensure that every structural design I create is both safe and efficient. It allows me to analyze how a building will respond to different forces while maintaining the balance between engineering precision and architectural vision.

More Projects


BIM modelling
BIM MODELLING
BIM Modelling - this project showcases the use of Revit to create a fully coordinated and data-rich 3D model. By integrating design, quantity, and cost information in one platform, I help clients visualize their projects better, identify potential issues early, and ensure accurate planning and cost control from design to construction.
Industry :
Engineering
Client :
SIMOY Corporation
Project Duration :
4 weeks
DESIGN MODELING USING REVIT :
Using Revit, I translated the project’s concept into a detailed 3D model and precise 2D plans. The process allowed me to explore the relationship between form and function, bringing clarity and depth to the design. Every element was modeled with intention—balancing creativity, structure, and visual harmony.
DESIGN COMPUTATION:
I use ETABS to ensure that every structural design I create is both safe and efficient. It allows me to analyze how a building will respond to different forces while maintaining the balance between engineering precision and architectural vision.
More Projects
BIM modelling
BIM MODELLING
BIM Modelling - this project showcases the use of Revit to create a fully coordinated and data-rich 3D model. By integrating design, quantity, and cost information in one platform, I help clients visualize their projects better, identify potential issues early, and ensure accurate planning and cost control from design to construction.
Industry :
Engineering
Client :
SIMOY Corporation
Project Duration :
4 weeks
DESIGN MODELING USING REVIT :
Using Revit, I translated the project’s concept into a detailed 3D model and precise 2D plans. The process allowed me to explore the relationship between form and function, bringing clarity and depth to the design. Every element was modeled with intention—balancing creativity, structure, and visual harmony.
DESIGN COMPUTATION:
I use ETABS to ensure that every structural design I create is both safe and efficient. It allows me to analyze how a building will respond to different forces while maintaining the balance between engineering precision and architectural vision.