CAD Drafting
CAD DRAFTER & TECHNICAL
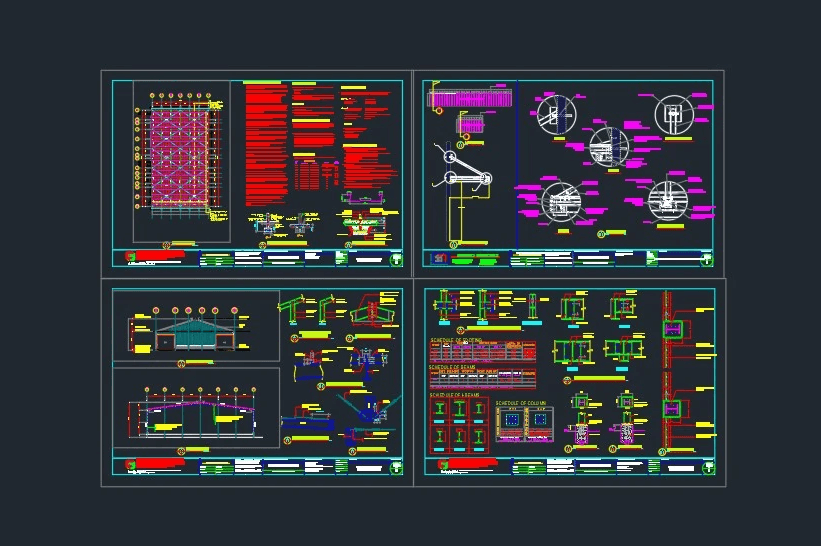
Prepared comprehensive AutoCAD drafting for a warehouse project, including detailed floor plans, elevations, and structural layouts to support precise construction documentation and coordination.
Industry :
HVAC Company
Client :
FRS Services
Project Duration :
2 weeks

SPECS :
For this project, I created detailed CAD drawings that accurately represented the building layout, dimensions, and structural elements. This included floor plans, elevations, and sections to ensure that all design aspects were clearly documented for construction.


COLLABORATION:
I also coordinated with the project team to incorporate any revisions and updates, making sure that the drawings reflected the latest design requirements. By providing precise and professional CAD documentation, I helped streamline the construction process and ensured that the warehouse project could be executed efficiently and accurately.
More Projects



CAD Drafting
CAD DRAFTER & TECHNICAL
Prepared comprehensive AutoCAD drafting for a warehouse project, including detailed floor plans, elevations, and structural layouts to support precise construction documentation and coordination.
Industry :
HVAC Company
Client :
FRS Services
Project Duration :
2 weeks
SPECS :
For this project, I created detailed CAD drawings that accurately represented the building layout, dimensions, and structural elements. This included floor plans, elevations, and sections to ensure that all design aspects were clearly documented for construction.
COLLABORATION:
I also coordinated with the project team to incorporate any revisions and updates, making sure that the drawings reflected the latest design requirements. By providing precise and professional CAD documentation, I helped streamline the construction process and ensured that the warehouse project could be executed efficiently and accurately.
More Projects
CAD Drafting
CAD DRAFTER & TECHNICAL
Prepared comprehensive AutoCAD drafting for a warehouse project, including detailed floor plans, elevations, and structural layouts to support precise construction documentation and coordination.
Industry :
HVAC Company
Client :
FRS Services
Project Duration :
2 weeks
SPECS :
For this project, I created detailed CAD drawings that accurately represented the building layout, dimensions, and structural elements. This included floor plans, elevations, and sections to ensure that all design aspects were clearly documented for construction.
COLLABORATION:
I also coordinated with the project team to incorporate any revisions and updates, making sure that the drawings reflected the latest design requirements. By providing precise and professional CAD documentation, I helped streamline the construction process and ensured that the warehouse project could be executed efficiently and accurately.